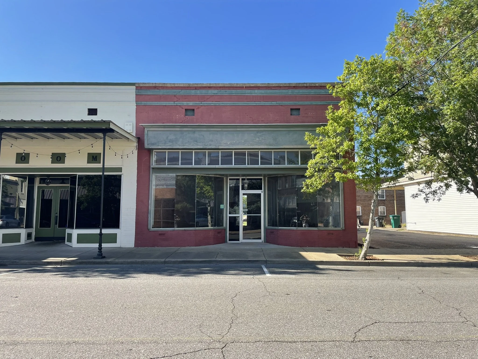
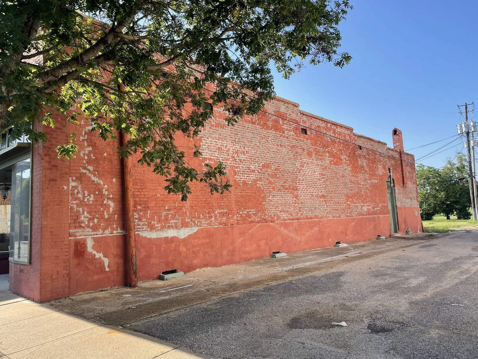
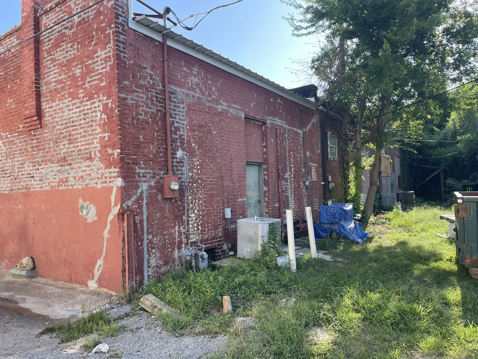
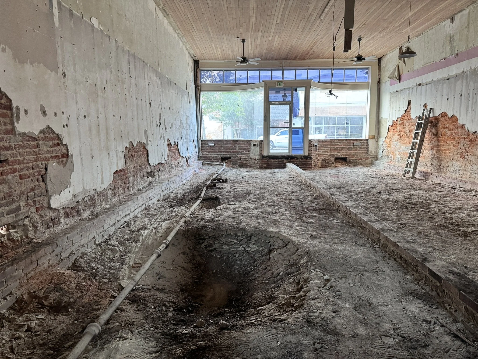
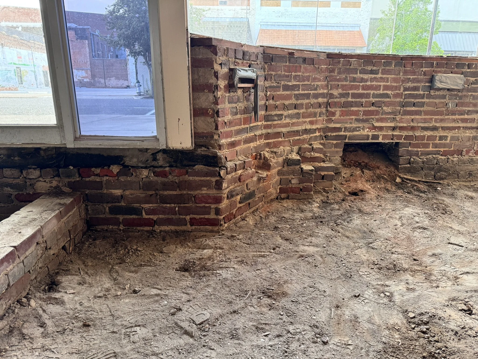
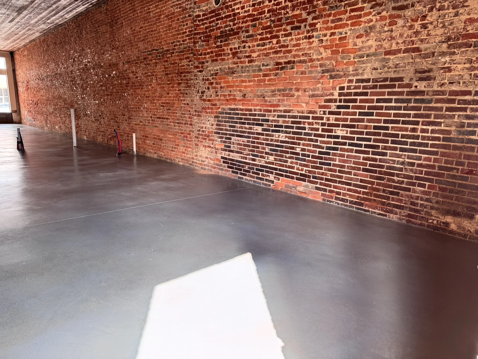
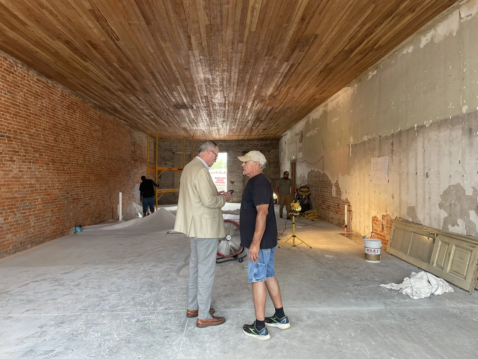
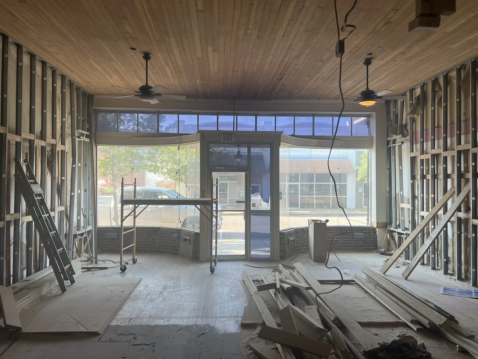
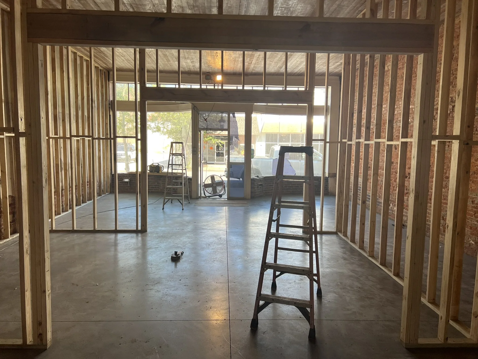
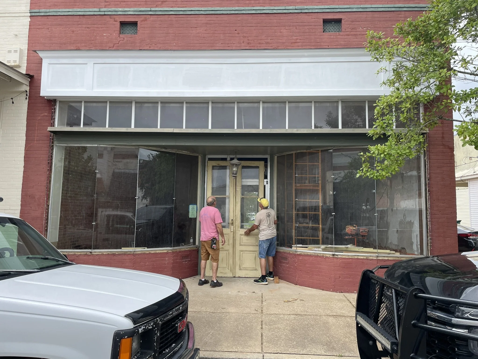
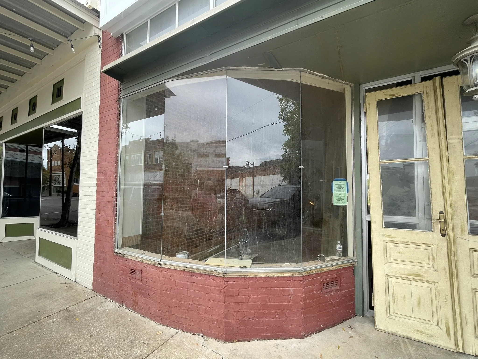
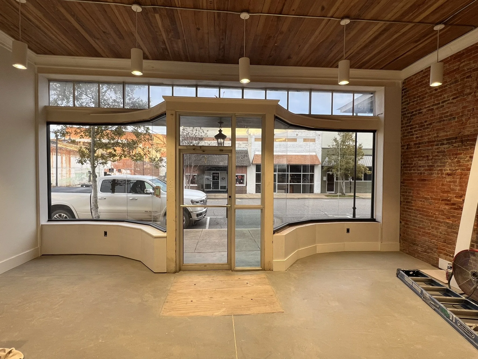
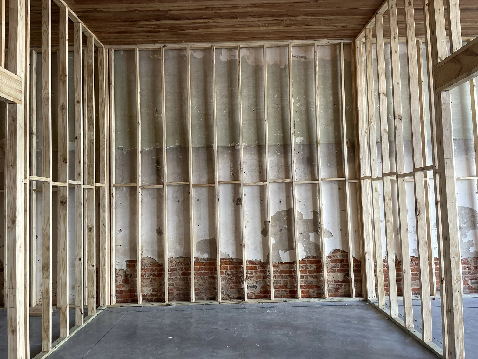
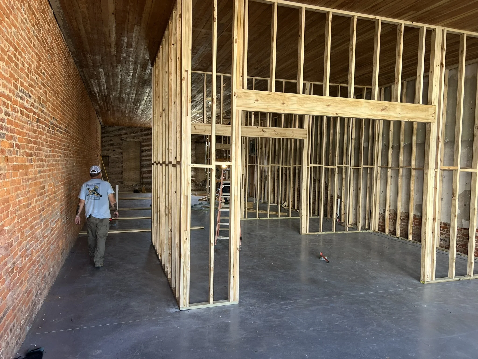
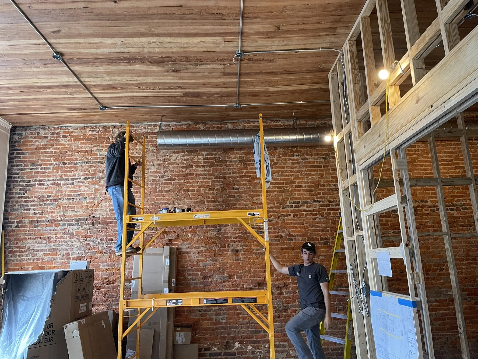
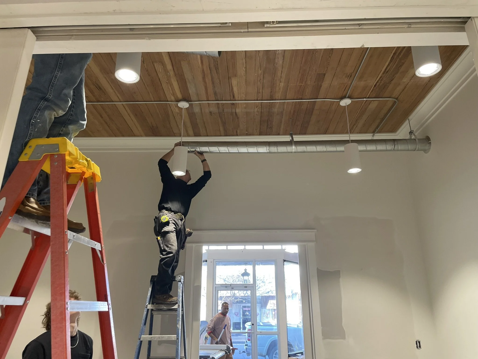
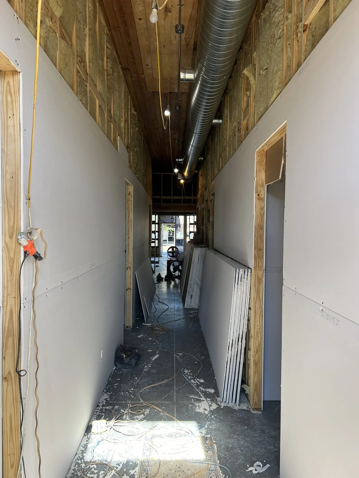
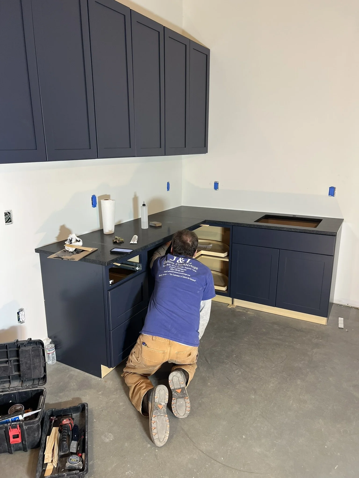
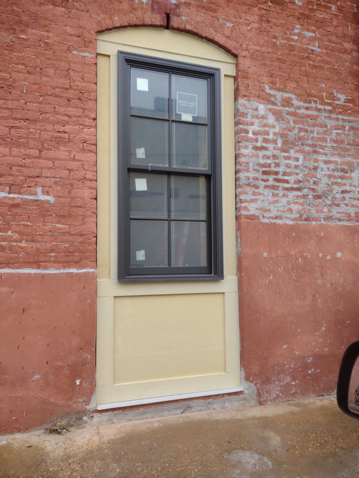
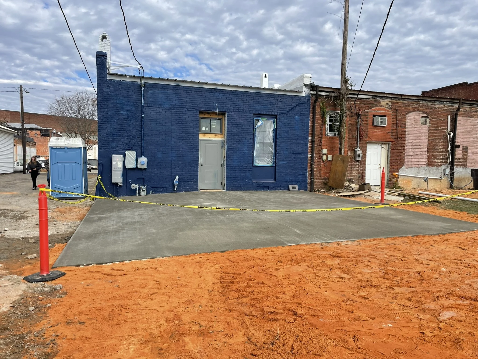
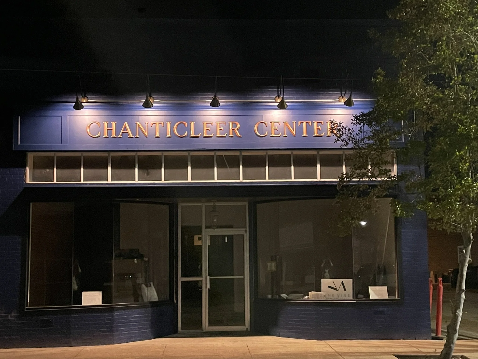
Renovation of
112 E. Washington Street
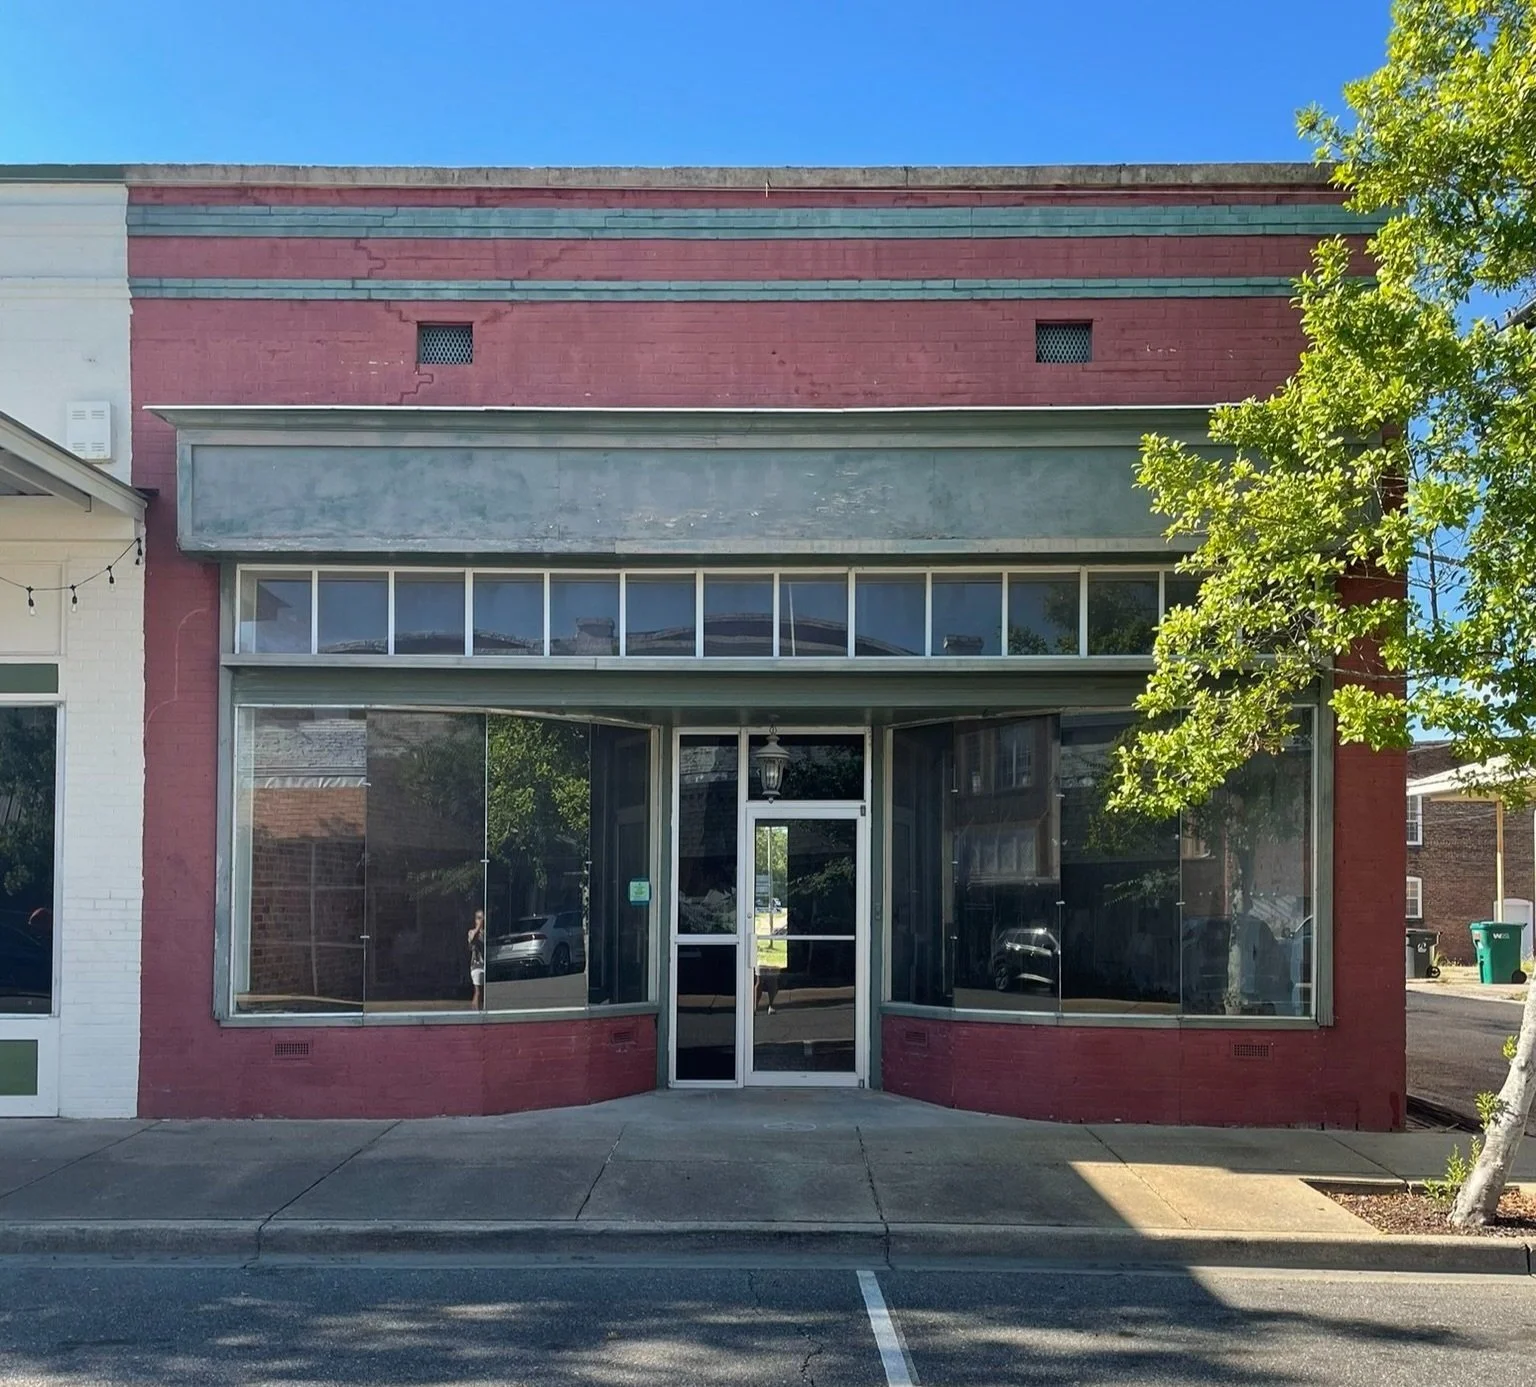
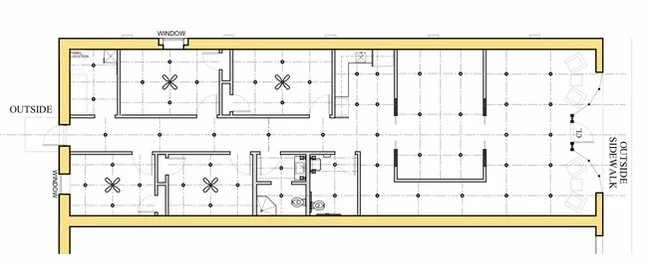

t all started with a simple question: Could we transform a run-down, vacant building into a vibrant space for business and art? Thanks to an incredible team of local professionals and skilled tradespeople, that vision came to life. What began as an idea quickly turned into a labor of love — not just for us, but for One Vine Architects (Lana Smelley), builders Rick Wilson and Shawn Curry, and many others who shared in the dream. Creative solutions from local experts like Blast Bros, Tim Chauvin, Marlow Electric, Bill Fleming, and Robbie Rose helped bring it all together. This is truly a community-supported project, and we’re deeply grateful to everyone who played a part.